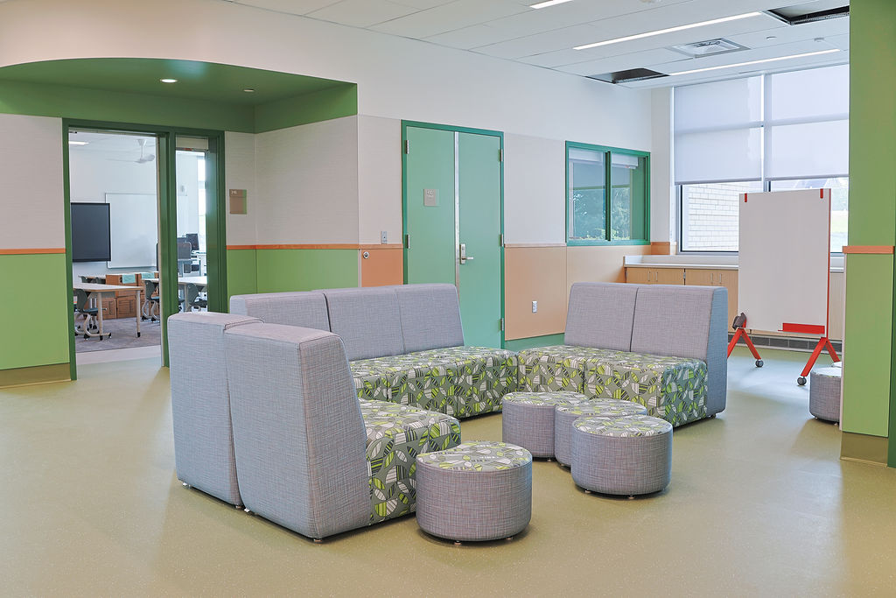
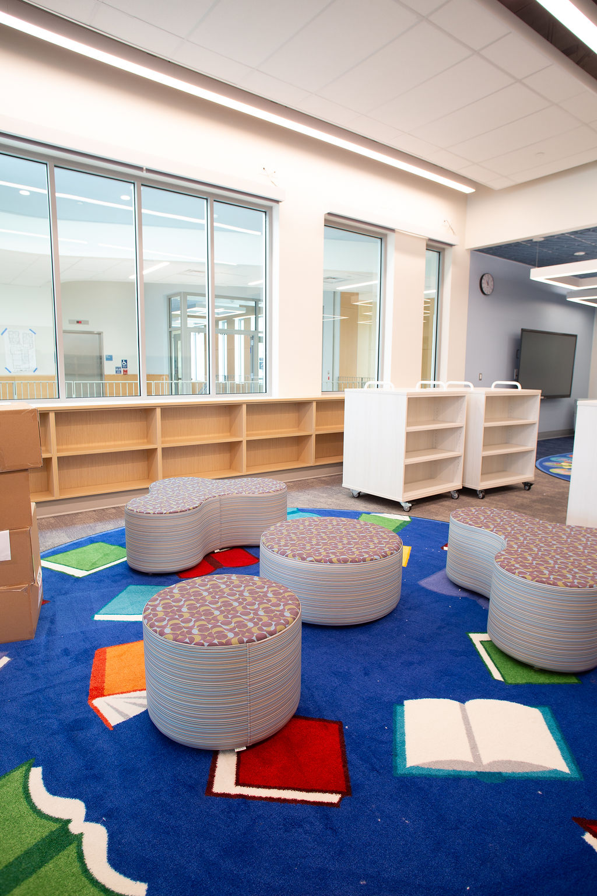
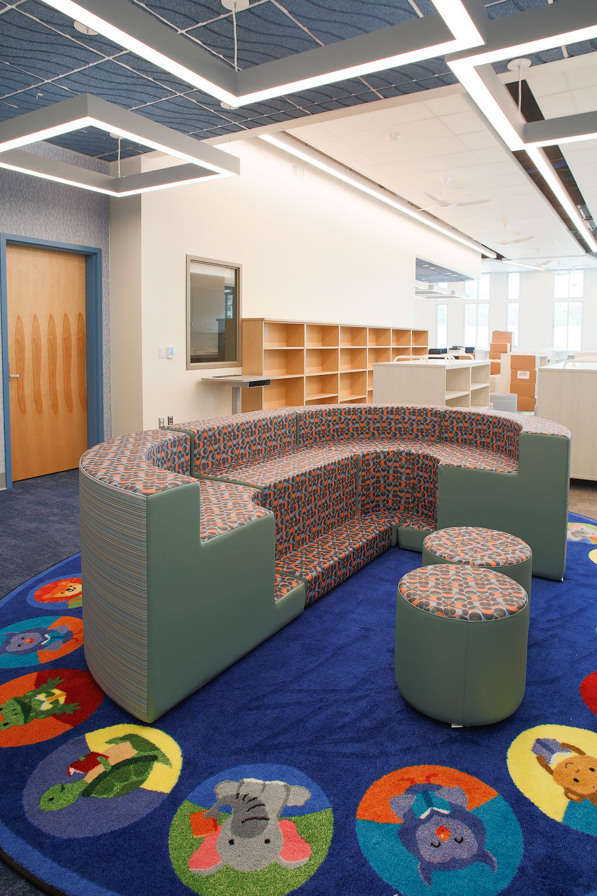
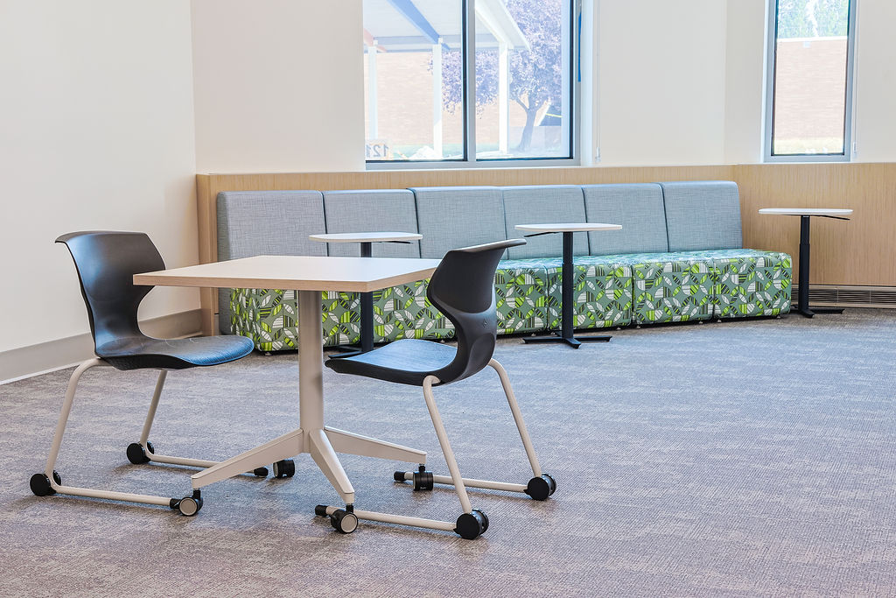
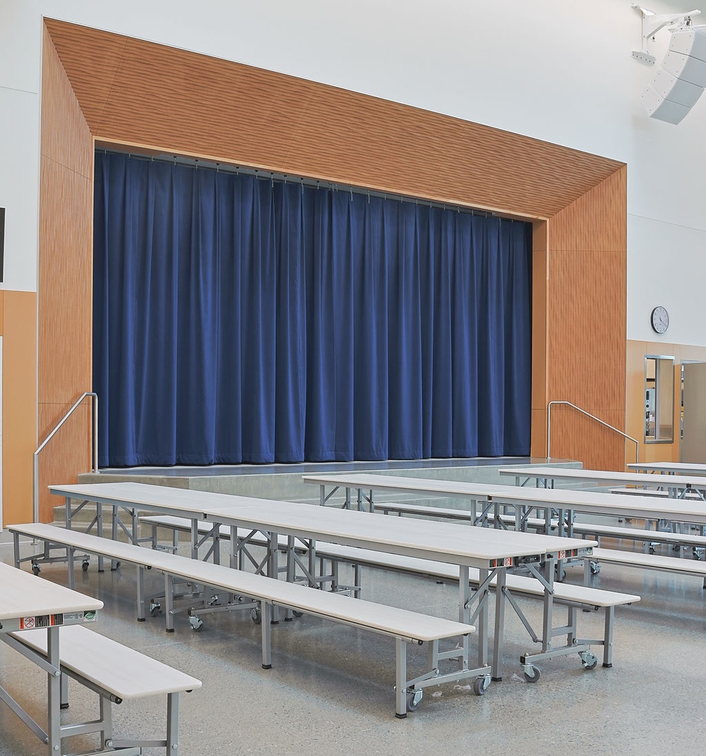
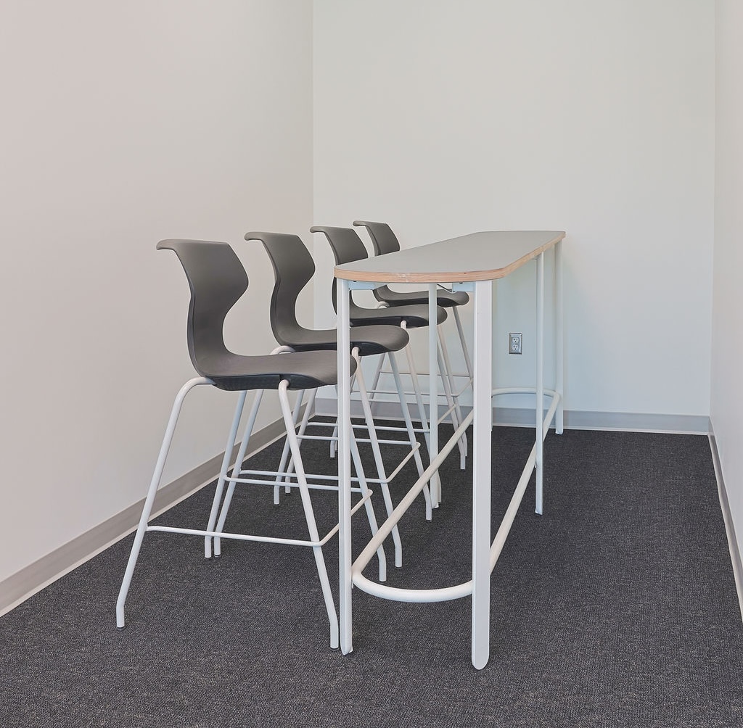
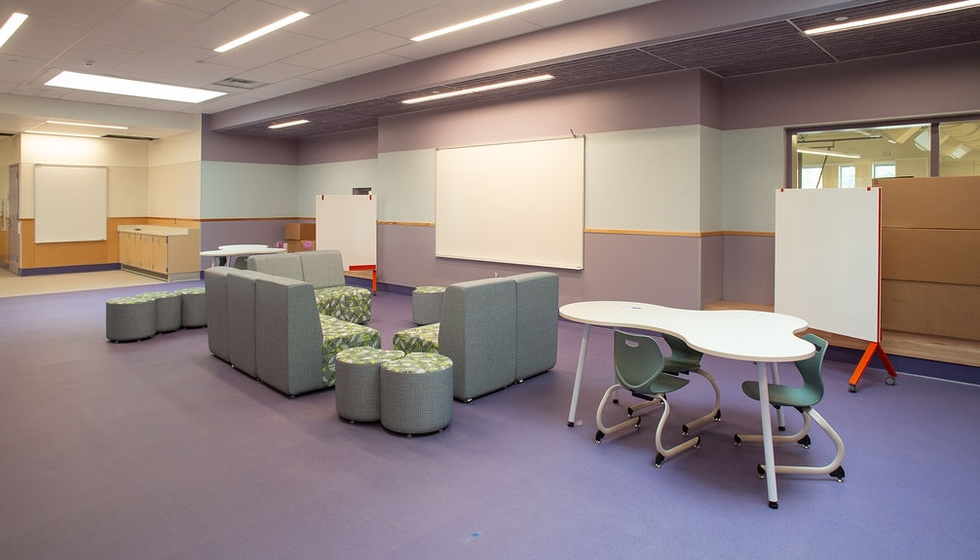
This project brought collaborative learning to the entire Crescent Harbor campus. From seating and collaborative tables to library shelving and flexible learning stations, each product was chosen to support the district’s instructional goals.
Teachers and administrators shared valuable feedback along the way, helping shape final selections that are both durable and easy to maintain. The outcome: brighter, more inviting learning spaces across campus where students and teachers can thrive.