
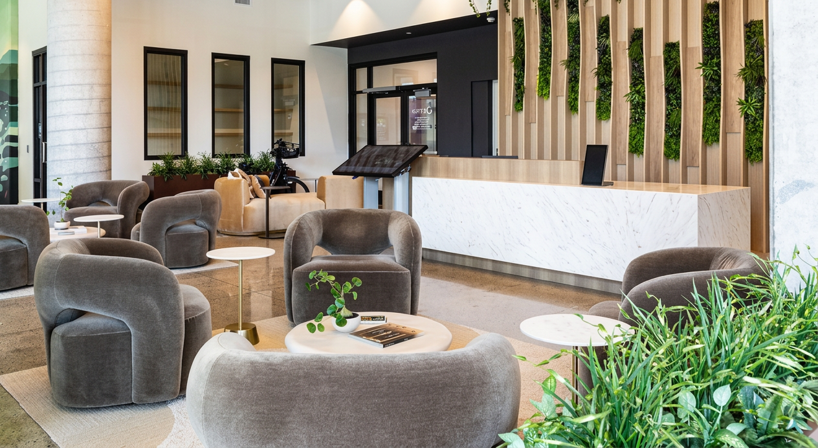
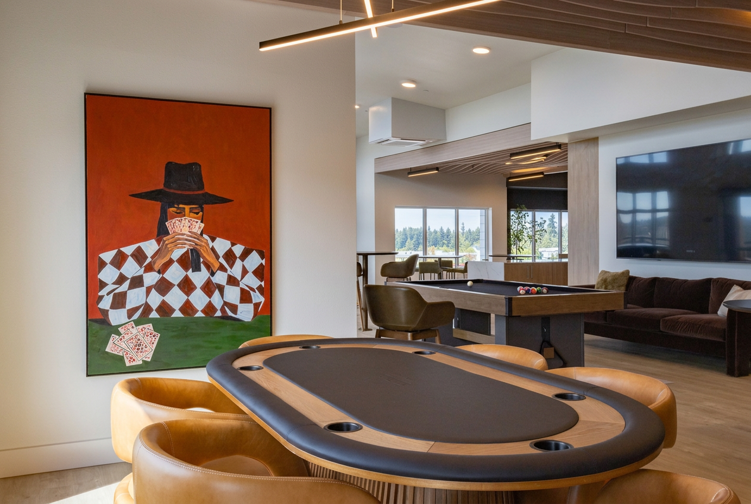
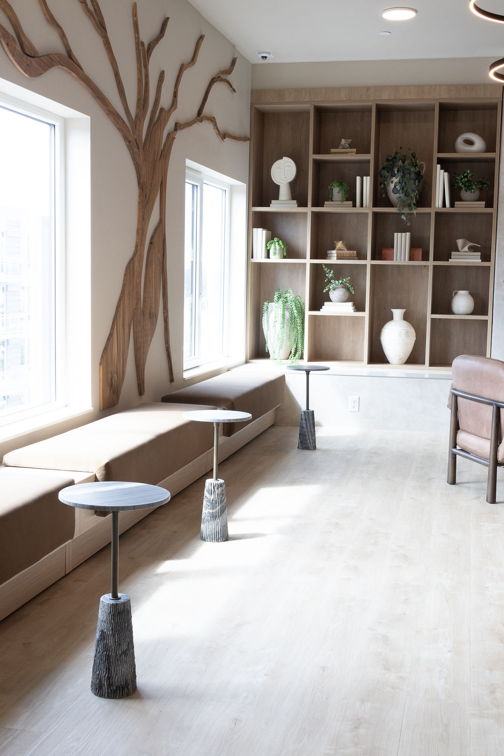
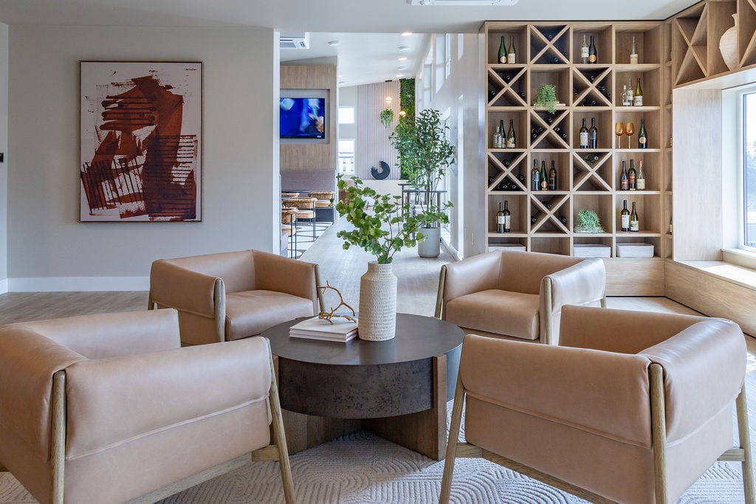
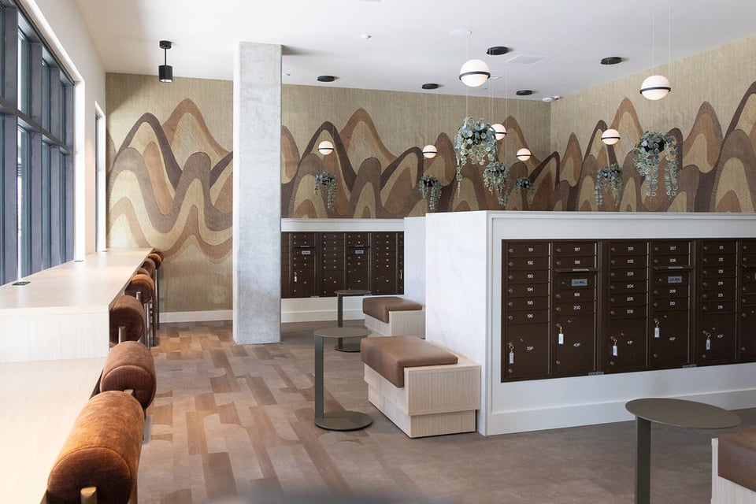
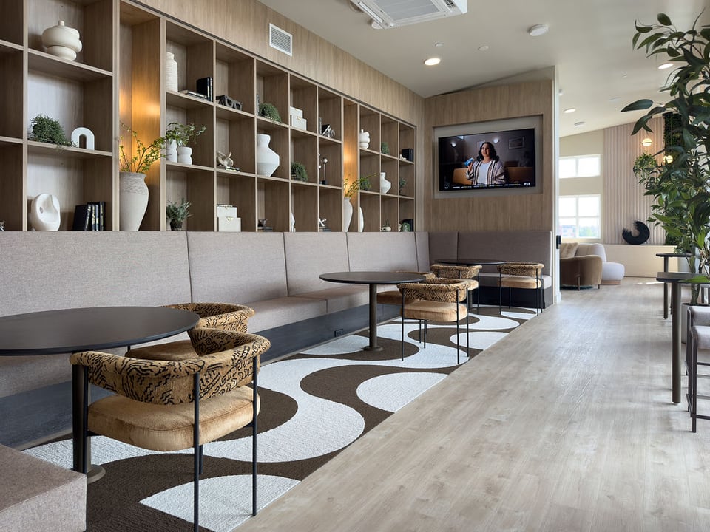
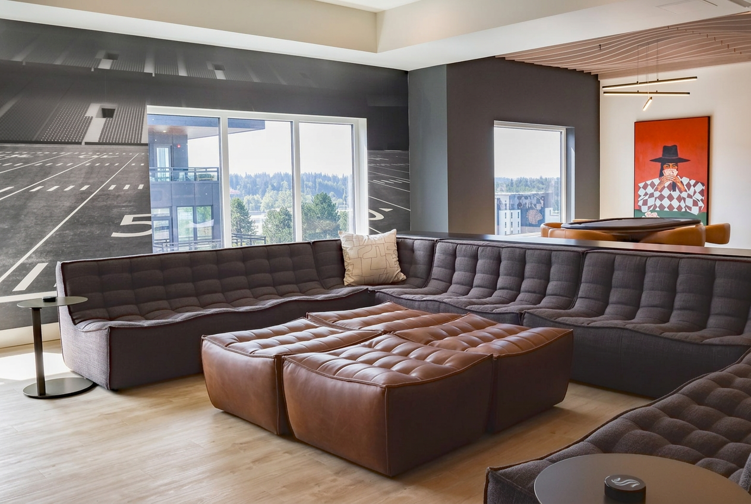
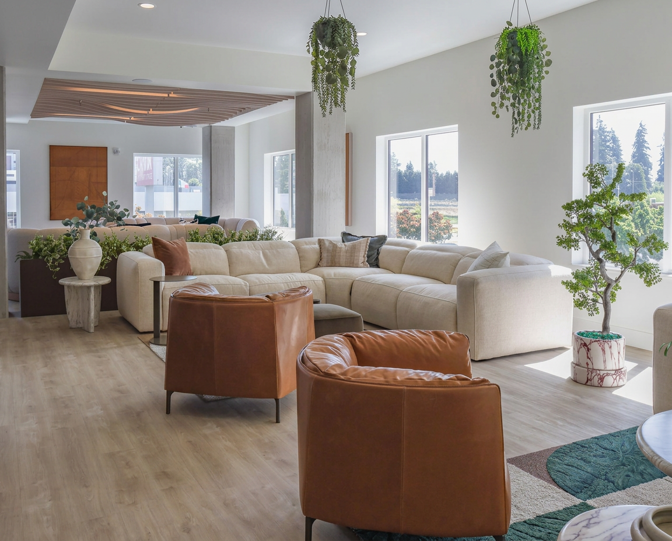
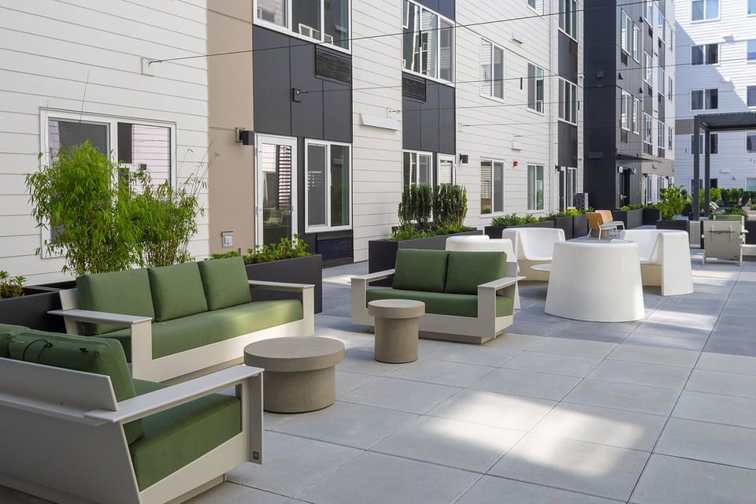
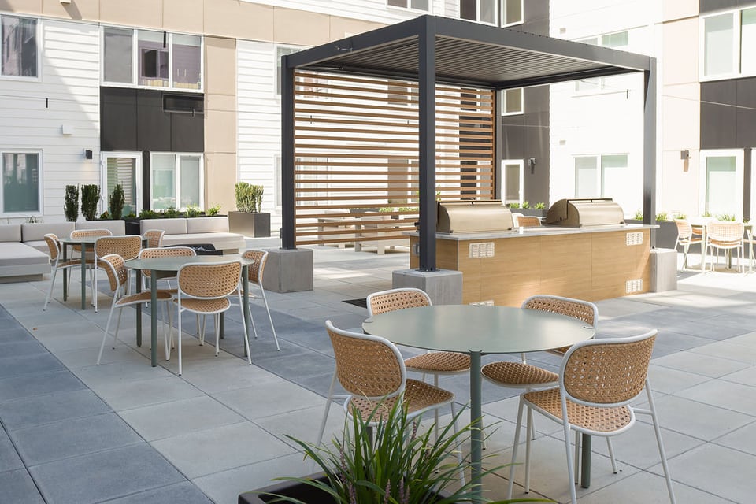
Our design ethos for Enso: a soothing presence for modern living. For this multifamily building, we curated the full FF&E package, from the leasing office and lobby to the lounge, game room, work pods, terraces, and courtyards.
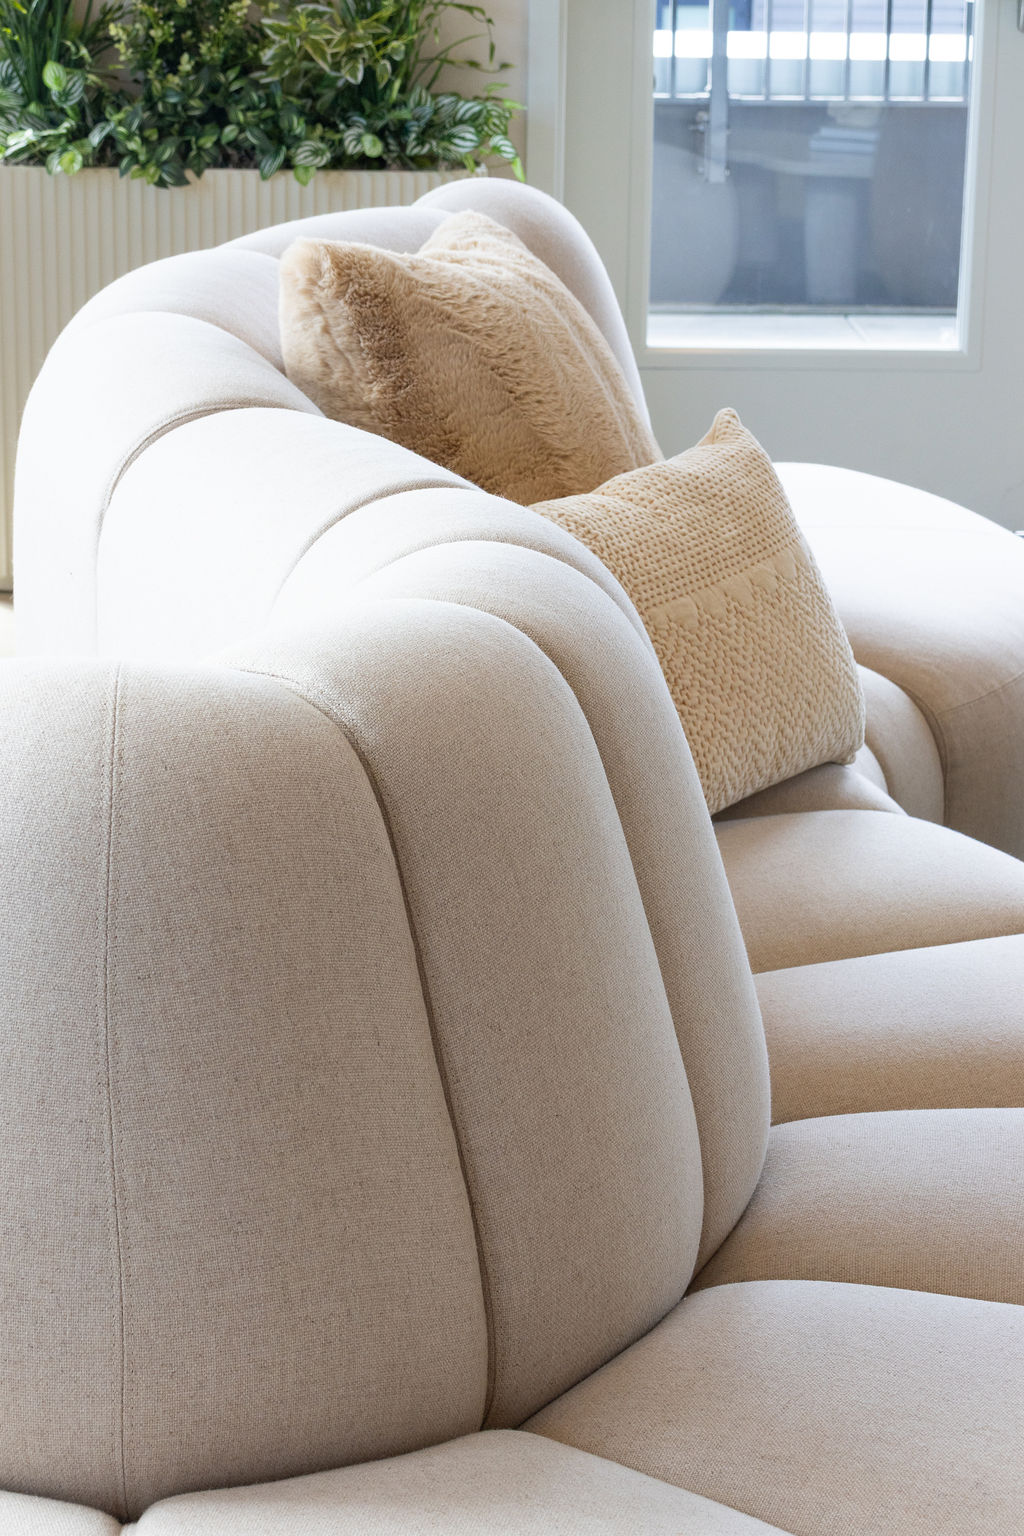
As residential amenity spaces, the finishes touches were essential, so we designed and procured custom cushions, green walls, and acoustic ceiling baffles. Local makers including MAKR Furniture crafted all the custom casework and many of the architectural features. Every finish was chosen to enhance the calming design, creating a warm, welcoming place to call home.
